- PROFESSIONAL MECHANICAL EQUIPMENT COMPONENT SUPPLIER -

Views: 0 Author: Site Editor Publish Time: 2026-06-30 Origin: Site


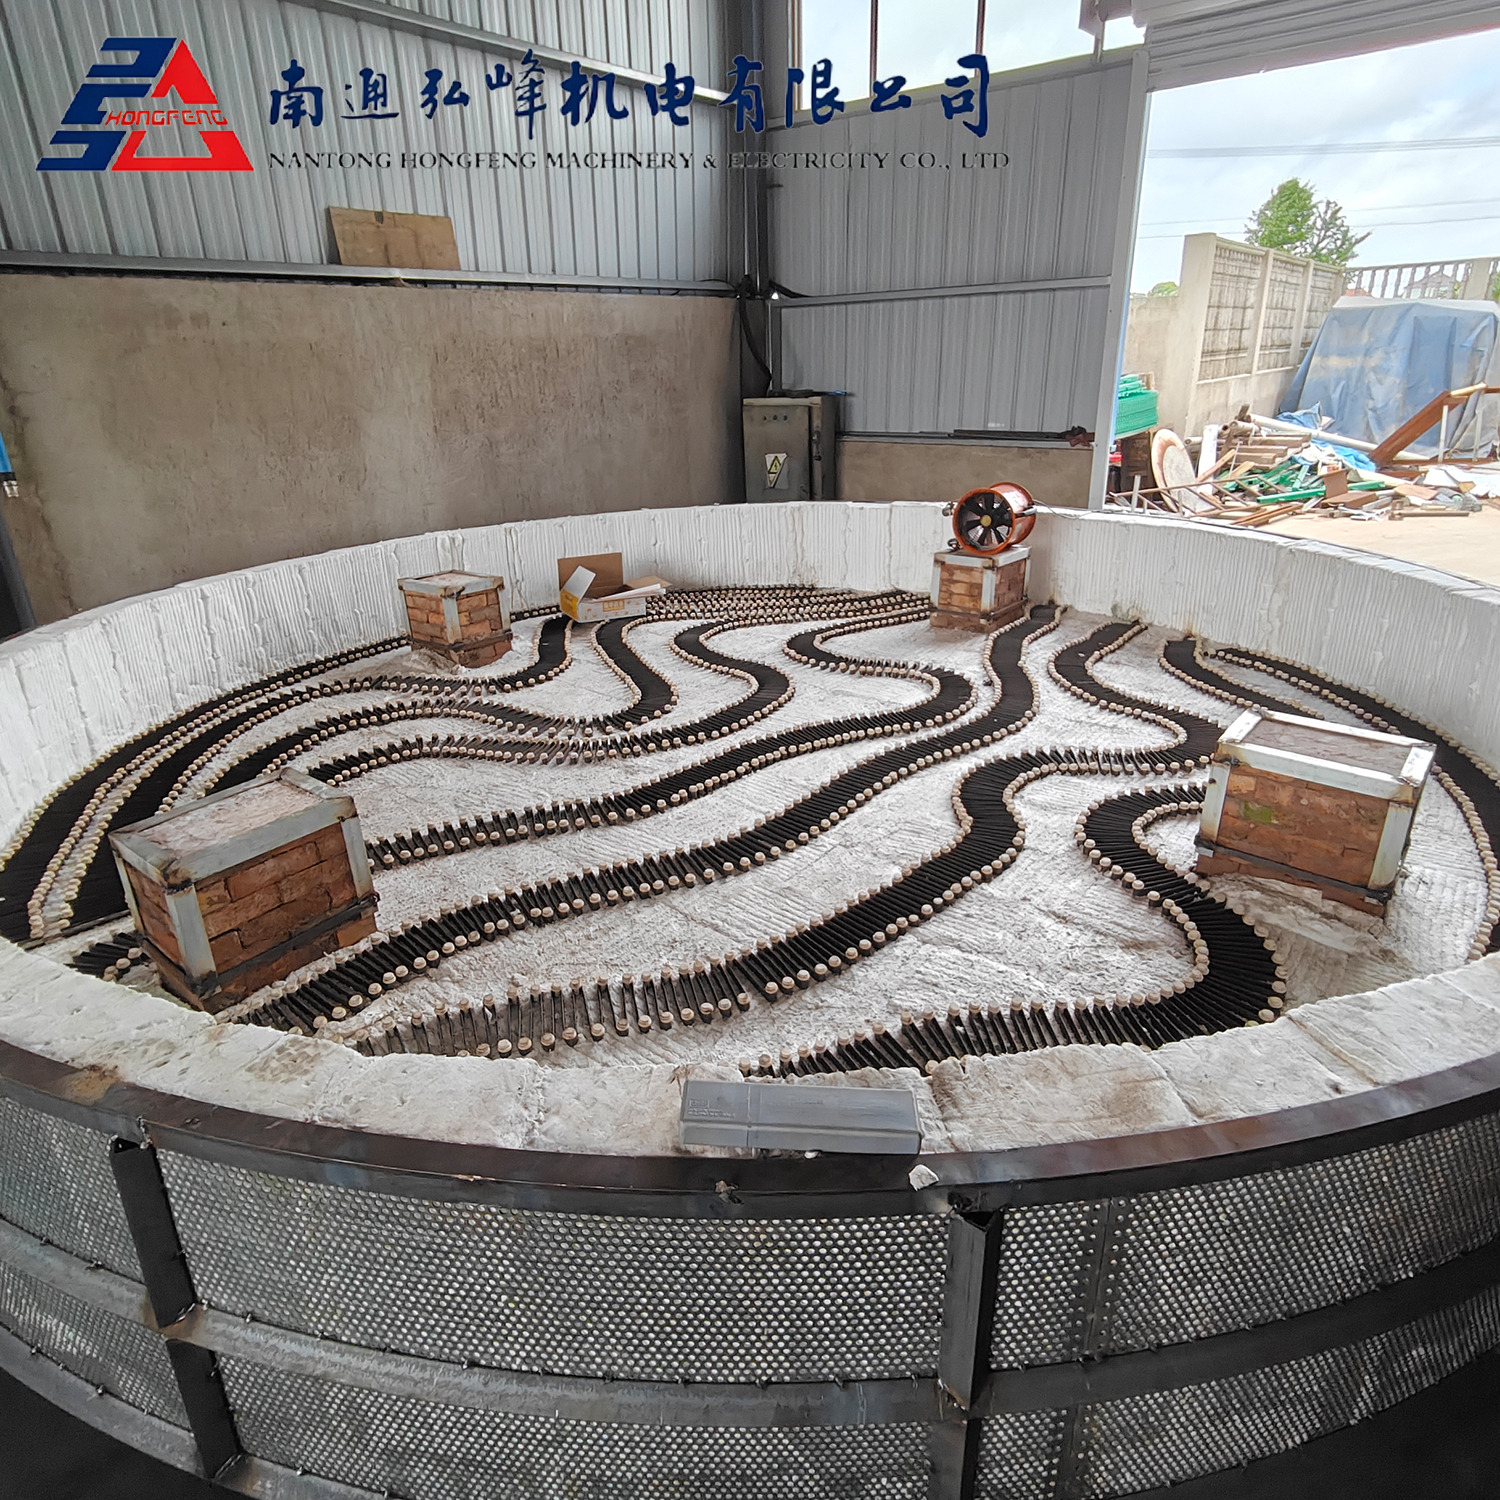
Specifying the exact alloy serves as only half the equation in precision engineering. If you ignore post-processing thermal dynamics, you risk premature part failure. Your components might suffer from dimensional warping or sudden out-of-tolerance rejections. The mechanical stakes remain incredibly high. Many procurement teams mistakenly view Heat Treatment as an optional secondary finish. Instead, you must position it as a core structural requirement. It fundamentally balances raw machinability against long-term end-use durability. Untreated metals simply cannot survive harsh operating conditions.
This guide gives engineering and procurement teams a clear evaluation framework. You will discover how to select the right thermal processes for specific applications. We also help you assess the critical "before vs. after" machining timeline. Finally, you will learn how to manage strict tolerance risks effectively.
Timing dictates tolerances: Machining pre-hardened metal reduces warpage risks but increases tooling costs; heat treating after machining achieves maximum hardness but requires secondary grinding for tight tolerances.
Matching process to outcome: Surface hardening, through-hardening, and annealing solve fundamentally different mechanical problems (wear resistance vs. structural yield vs. machinability).
Risk mitigation: Proper Design for Manufacturing (DfM) requires accounting for material shrinkage, internal stress relief, and precise callouts (e.g., Rockwell hardness limits) on engineering drawings.
Partner vetting: Reliable fabrication partners must provide verifiable metallurgical documentation and understand compliance requirements (e.g., AS9100, ISO standards).
In the high-stakes realm of CNC Machining, untreated metals often fail under severe conditions. High-friction, high-load, or corrosive environments easily degrade raw alloys. These premature failures cause costly field breakdowns. They also trigger expensive warranty claims. You simply cannot afford unpredictable yields when designing critical components.
Altering the micro-structure of metal drives very specific mechanical outcomes. Consider the process of heating carbon steel. You change how the internal atoms arrange themselves. The heat converts relatively soft austenite into rigid martensite during a rapid quench. This atomic restructuring directly dictates how the final material absorbs impact. It also determines how well the surface resists abrasive wear.
You must define what makes this thermal processing successful. Engineers typically measure success through three specific criteria:
Predictable and verifiable yield strength increases across the batch.
Complete elimination of internal residual machining stresses.
Accurate surface hardness mapping matching the engineering print.
We must avoid "magic bullet" claims regarding thermal processing. Heating and cooling metals adds both lead time and initial cost. You should only justify these additions when the application strictly demands higher mechanical loads. The true return on investment comes from preventing catastrophic operational failures.
You must evaluate different solution categories based on your desired mechanical outcome. We avoid simple textbook definitions here. Instead, we focus on practical evaluation criteria for manufacturing.
You choose through-hardening for components needing uniform structural strength. Engineers frequently specify this for structural brackets or heavy-duty drive shafts. The entire cross-section reaches maximum hardness. However, this creates a major trade-off. The metal suffers a high risk of brittleness immediately after quenching. You must mandate a subsequent tempering cycle to restore usability.
This method proves ideal for wear-heavy precision parts. Gears, pins, and locking mechanisms benefit heavily from case hardening. The process infuses carbon or nitrogen into the exterior. It creates a highly wear-resistant outer layer. Meanwhile, it maintains a ductile, impact-resistant core. The soft core absorbs shock vibrations perfectly.
You use annealing to soften raw materials prior to heavy milling or turning operations. Softer materials machine faster and save tool life. Alternatively, you apply stress relieving post-machining. Aggressive cutting introduces severe internal stresses. Stress relieving removes these invisible tensions. This prevents slow geometric distortion over the part's lifespan.
Tempering serves as the mandatory follow-up step to through-hardening. It slightly reduces the peak hardness achieved during the quench. This crucial step restores necessary toughness. Without tempering, fully hardened steel acts like glass. It will easily shatter under sudden physical impact.
Thermal Process | Primary Function | Best Use Case | Key Trade-Off |
|---|---|---|---|
Through-Hardening | Maximizes uniform strength | Heavy-duty shafts, brackets | Creates severe brittleness initially |
Case Hardening | Creates hard shell, soft core | Gears, impact pins, cam lobes | Cannot handle heavy structural bending |
Annealing | Softens material drastically | Pre-machining prep for tough alloys | Sacrifices ultimate tensile strength |
Tempering | Restores impact toughness | Post-quench finishing step | Slightly reduces peak Rockwell hardness |
Engineering teams face a high-friction decision regarding production timing. You must choose whether to process the metal before or after shaping it. Both approaches carry distinct implementation realities.
Pre-Machining Heat Treatment
Processing the raw stock before milling offers significant advantages. It completely eliminates post-machining distortion. You guarantee final dimensions immediately off the mill or lathe. The part requires no secondary corrective grinding. However, pre-hardened material causes substantial drawbacks. The harder alloy forces you to slow down feed and speed rates. It drastically increases tooling wear. Furthermore, it limits the maximum feasible hardness. Standard cutting tools usually cap out around 40-45 HRC.
Post-Machining Heat Treatment
Shaping soft metal first presents a different dynamic. This route allows for maximum final hardness, often exceeding 60 HRC. It enables faster, cheaper rough cutting on the raw alloy. You save massive amounts of spindle time. The downside involves a high risk of thermal distortion and surface scaling. Implementation reality mandates leaving extra sacrificial material on the part. You must then add a secondary precision grinding operation. This grinding phase hits your tight final tolerances.
Evaluation Metric | Pre-Machining Strategy | Post-Machining Strategy |
|---|---|---|
Maximum Achievable Hardness | Moderate (Typically 40-45 HRC) | Extremely High (60+ HRC) |
Dimensional Risk | Very Low (Zero thermal shift) | High (Warpage during quench) |
Tooling Wear | Severe (Frequent insert changes) | Low (Cuts raw, soft alloy) |
Secondary Operations | None required | Mandatory precision grinding |
Thermal processing introduces severe physical chaos to precise geometries. You must proactively manage these implementation risks through careful Design for Manufacturing (DfM).
We call this the warpage factor. Non-uniform cross-sections act as extreme stress concentrators. Sharp internal corners do the exact same thing. When you plunge a glowing hot part into a quench tank, the metal cools unevenly. Thin sections freeze and contract instantly. Thick sections retain heat and shrink slower. These differential contraction rates tear the part apart. They lead directly to cracking or severe bending.
You can prevent these failures using proven DfM best practices. Engineering teams must adopt the following rules:
Design all internal profiles with generous radii instead of sharp corners.
Maintain uniform wall thicknesses across the entire component wherever possible.
Incorporate symmetrical features to balance thermal contraction forces equally.
Add sacrificial support tie-bars for delicate features during the quench.
You also have advanced process control options. Vacuum processing prevents oxygen from ruining the surface finish. Localized induction hardening targets only specific wear zones. It preserves original precision in all other critical areas.
Different base metals react uniquely to thermal cycles. You need a quick reference framework for shortlisting material-process pairs.
Carbon and alloy steels remain highly responsive to most thermal treatments. Engineers consider 4140 steel an industry standard for structural through-hardening. Conversely, 1018 low-carbon steel works perfectly for surface case hardening. It lacks the internal carbon needed for through-hardening.
Tool steels require highly specific handling. Alloys like D2, A2, and O1 demand strict, step-by-step thermal ramps. Furnace operators must control the temperature gradients perfectly. These exact cycles achieve extreme wear resistance necessary for stamping dies and injection molds.
Aluminum alloys behave differently. Standard grades like 6061 and 7075 rely on solution treating and artificial aging. The famous T6 temper exemplifies this process. You do not use traditional quench-and-temper methods on aluminum structural parts.
Titanium presents unique challenges. It generally requires precise stress relieving or specialized annealing. Furthermore, titanium acts highly sensitive to oxygen contamination at elevated temperatures. It absorbs oxygen and becomes dangerously brittle. You absolutely must process titanium inside vacuum chambers or inert argon environments.
You must establish actionable, bottom-of-funnel steps for your procurement and engineering departments. Unclear communication ruins tight tolerances.
Your engineering drawing callouts dictate the entire result. Emphasize the absolute necessity of precise CAD annotations. Never ask for "hardened steel." Specify the exact target Rockwell Hardness range, such as HRC 48-52. Note the required case depth precisely, like 0.030 inches. Always define the acceptable core hardness limits clearly.
Look closely at compliance and certifications. You must evaluate a partner's Quality Management System (QMS). Aerospace and medical applications demand rigorous standards like AS9100 or ISO 13485. Require comprehensive Material Test Reports (MTRs) for every batch. Always mandate Certificates of Conformance (CoC) before accepting delivery.
Evaluate their end-to-end capabilities carefully. Determine whether the machine shop handles the thermal cycles in-house. Many shops subcontract this phase to specialized metallurgists. Subcontracting works fine, but you must establish accountability. Ask exactly how they handle financial responsibility for parts that warp while at the subcontractor's facility.
Proper thermal processing remains an integral, non-negotiable part of the manufacturing lifecycle. It never serves as a mere afterthought. Your choice of methodology directly determines both unit cost and part survival.
We follow a strict core rule of thumb for these decisions. Pre-machine the alloy when you need high-precision dimensions combined with moderate-hardness constraints. Post-machine the alloy when the application demands maximum-hardness limits. You must then accept the cost of secondary grinding.
Take action on your pending projects today. Submit your CAD files or engineering drawings to your manufacturing partner. Request a comprehensive manufacturability review alongside a rigorous thermal processing assessment.
A: Yes. Metal expands and contracts intensely during thermal cycling. Structural phase changes also cause permanent micro-dimensional shifts. Precision parts absolutely require pre-treat machining allowances. You must follow up with post-treat grinding to maintain exact specifications.
A: Yes. Induction hardening and flame hardening target specific wear areas perfectly. You can effectively harden gear teeth or bearing journals. Meanwhile, you leave the rest of the component highly ductile and dimensionally stable.
A: Costs vary heavily by batch size and process type. Bulk batch tempering adds minimal per-unit cost at scale. However, specialized vacuum treatments or mandatory post-treat grinding significantly increase unit costs. You must perform a holistic ROI evaluation.
